Showing posts with label Interior Design. Show all posts

Apartment : Well Planned Small Inviting Interior Design

 Apartment : Well Planned Small Inviting Interior Design


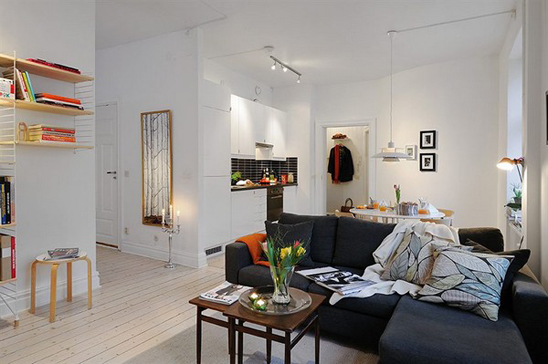
It consists of one room and an alcove, plus bathroom. The living room is the core of this beautiful crib. The openness and direct contact with the kitchen makes this apartment the obvious place for entertaining and socializing. The wide windows ensure a proper amount of natural light which during day time is reflected by the white walls, creating the feeling of expansion. A charming wooden dining table and a home office were also well integrated in the living room. The alcove accommodates a large bed and three cabinets for storage above it. For a more secluded and private bed, a good idea would be placing a door between the sleeping area and living room.
Apartment : Well Planned Small Inviting Interior Design

Apartment - Charming Interior Design

Apartment - Charming Interior Design


The hall is generous and airy with plenty of room for the large mirror and hall furniture. The walls are painted in white and the floor is adorned with a dark tile right near the entrance door. As you turn right, you will find the recently renovated bathroom. The space in the kitchen turns this room into the obvious place conversation and dining. The storage is well thought out in terms of locker doors in white gloss. Cooking is made easy here by lavish mechanical equipment in stainless steel and tempered glass top work surfaces. Through the two white doors you can reach the wonderful balcony to the south.
Apartment - Charming Interior Design

Interior Design Wall Black Glossy

Interior Design Wall Black Glossy


Neutral space from the chromatic point of view black or white to endow to the products the possibility of becoming the central focus point of the interior design. The transparent glass shelves are pushing the merchandise towards the main façade of the store, creating a “wall”, while the black glossy Plexiglas panels reflect and multiply the image of the objects and people.
Interior Design Wall Black Glossy

Japanese House - Independent Kurakuen House

Japanese House - Independent Kurakuen House


The neighboring land of the level that 3M is high in the north side and the west from this site. Two entrances. A garage for 3 and the carriage porch which the visitor use included. While each becomes independent, have seamless relations. That let these elements form while talking with a site was demanded. from the southeastern corner that opened out of the view, can face the Osaka gulf alone.
Japanese House - Independent Kurakuen House

Scandinavian Apartment with Beautiful Design Details in Gothenburg

Scandinavian Apartment with Beautiful Design Details in Gothenburg


The hall makes the apartment’s personal style marked and it is the place where you are greeted by an attractive floor plan with well-used square meters. The wall on the left is decorated with a beautiful medallion wallpaper in turquoise and silver, which clearly shows where the jackets must be suspended. The living room offers white walls, high ceilings and wide wooden floors. To balance all that bright, there is a charming brick wall at one end of the room which forms a natural focal point as one enters. Next to the living room, there is a welcoming bedroom, with ample space for a double bed, storage unit and reading area.
Scandinavian Apartment with Beautiful Design Details in Gothenburg

Interior and Exterior Design Home in Lemesos

Interior and Exterior Design Home in Lemesos


In Lemesos, the energy requirement of a modern building for cooling alone is 70% of the total energy consumed. The house does not have a conventional cooling system. It is cooled by a combination of elements. Traditional ceiling fans.Interior and Exterior Design Home in Lemesos

Modern Interior Architecture Aldensley Road House

Modern Interior Architecture Aldensley Road House


A concealed flop-down bed enables the room to convert easily between guest room and extra play space. Also contains the family bathroom and a guest room clad entirely with birch plywood.
Modern Interior Architecture Aldensley Road House

Share